
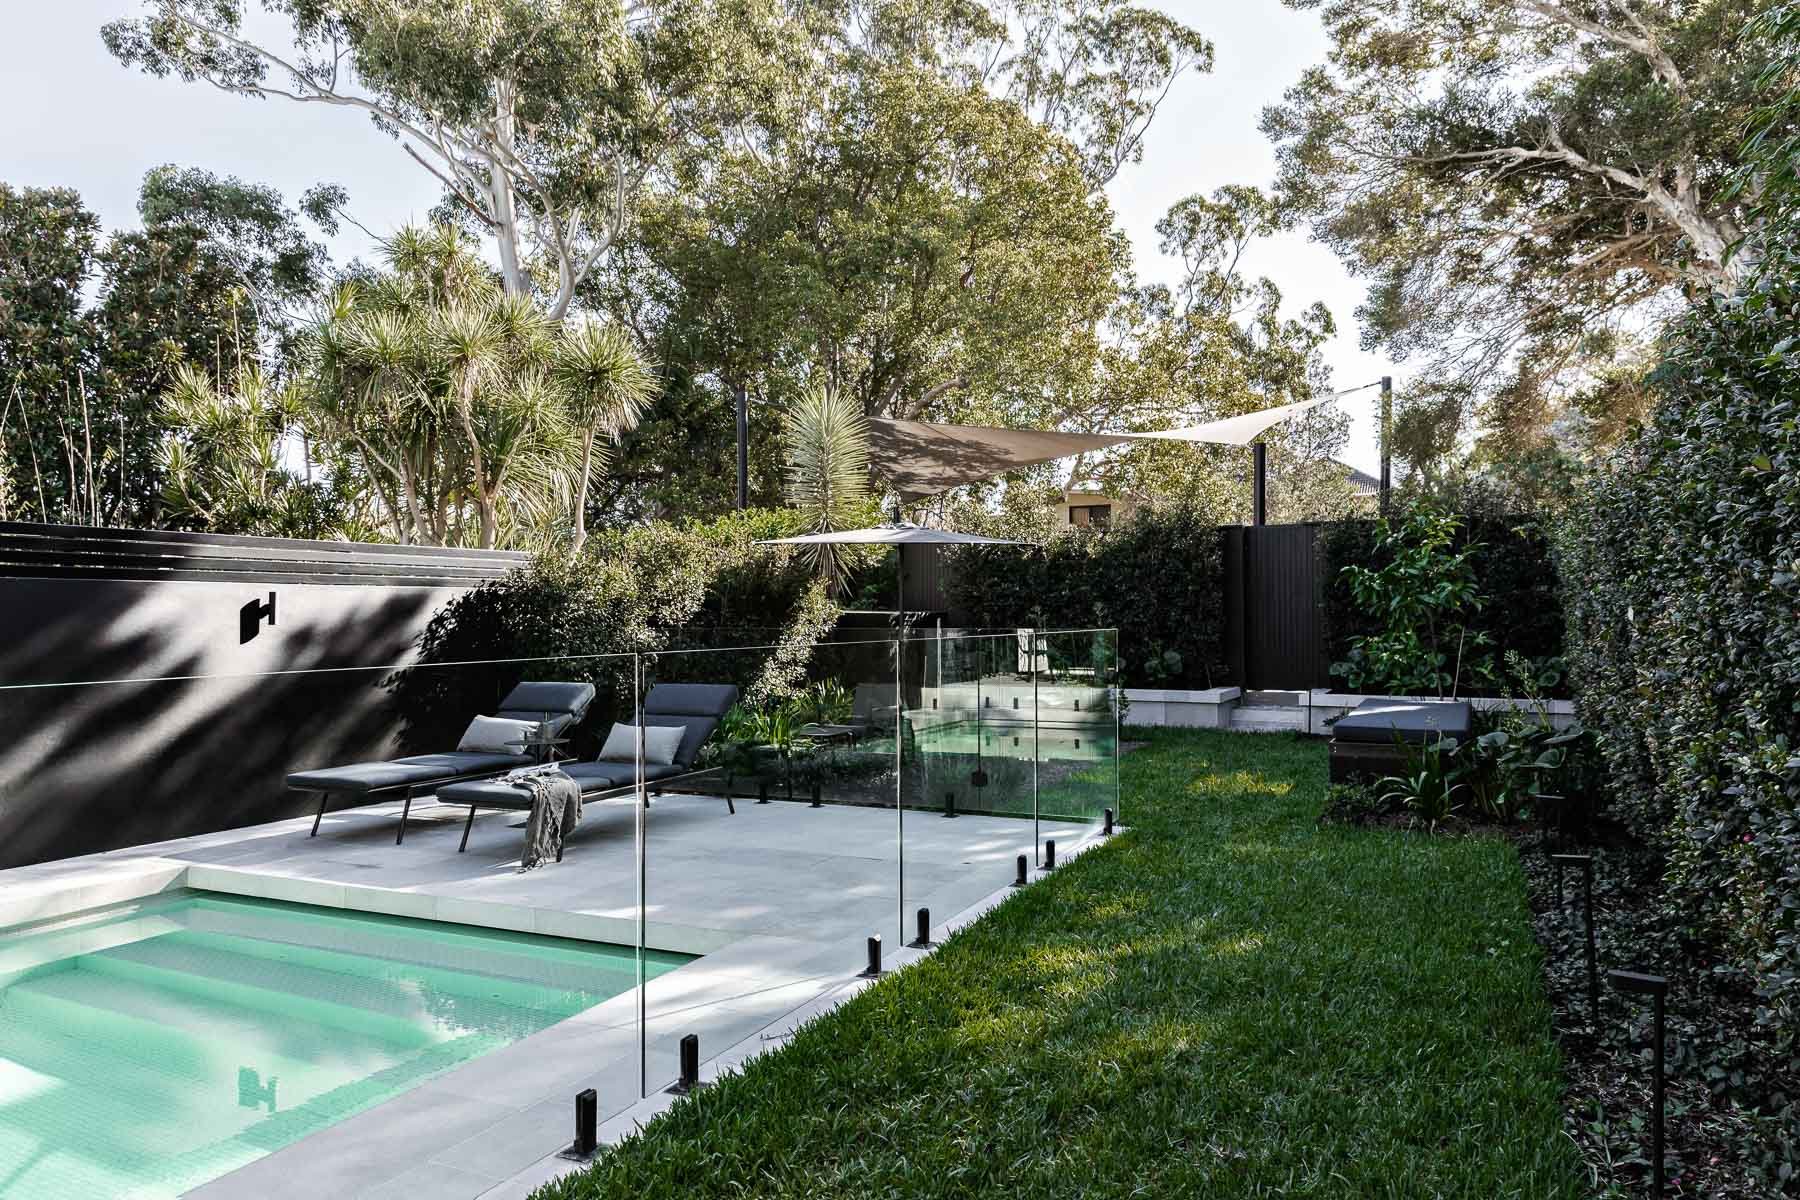
Outdoor Living & Carpentry in Northern Rivers
Create outdoor spaces that feel connected to your home and made for the way you live. Hearth Built delivers custom outdoor living areas, carpentry and structural features across the Northern Rivers, Byron Shire, Yamba, Tweed Coast and Southern Gold Coast.


More room to live outdoors
The best outdoor spaces feel like an extension of the home, not a separate area you only use occasionally.
We create outdoor living spaces that support how you actually spend your time, whether that means entertaining, dining outside, creating a quieter place to relax or making better use of an underused part of your property.
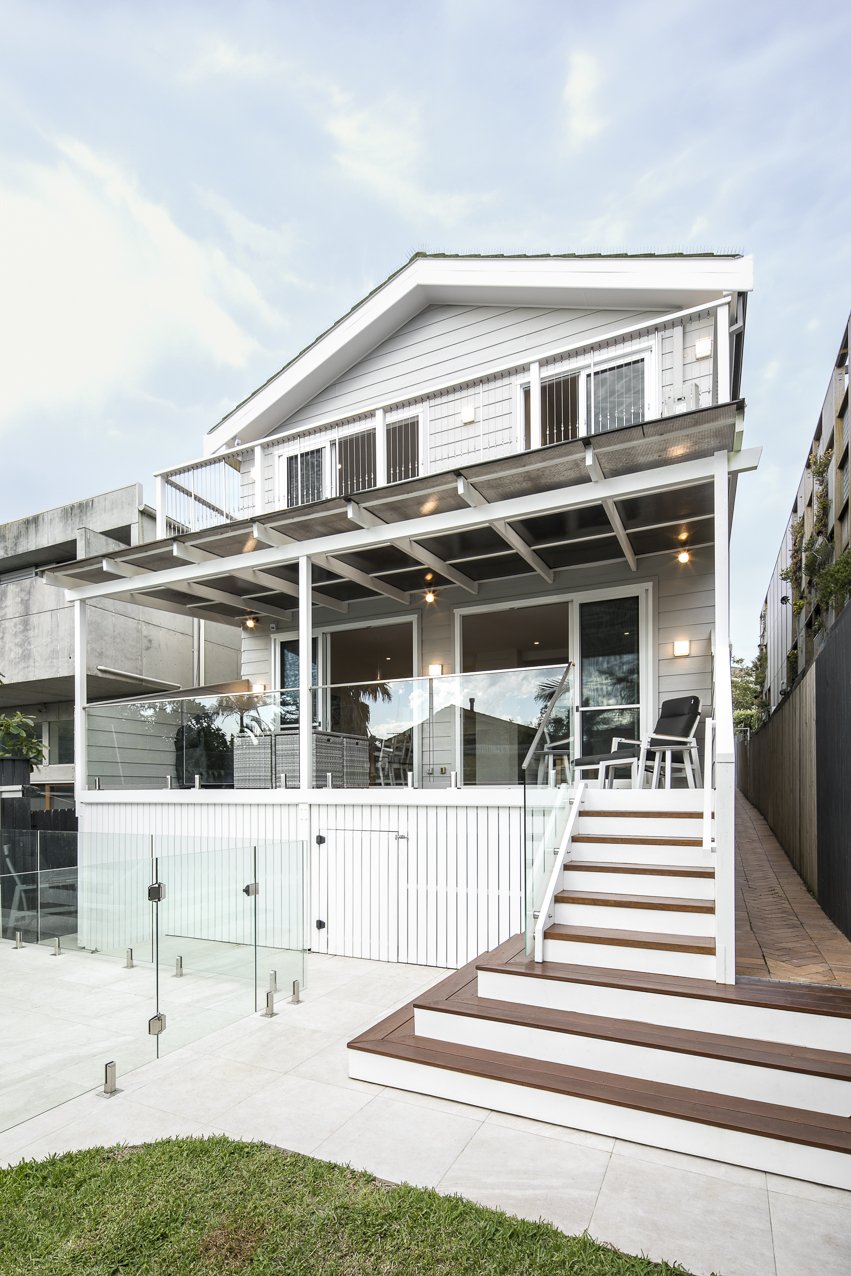
Designed around the way your home works
Every property has its own layout, outlook and opportunities.
We look at how people move between inside and out, where the light falls, how the space is sheltered and what existing features are worth working with. From there, we build spaces and structures that feel practical, intentional and part of the home from the beginning.
WHAT WE BUILD
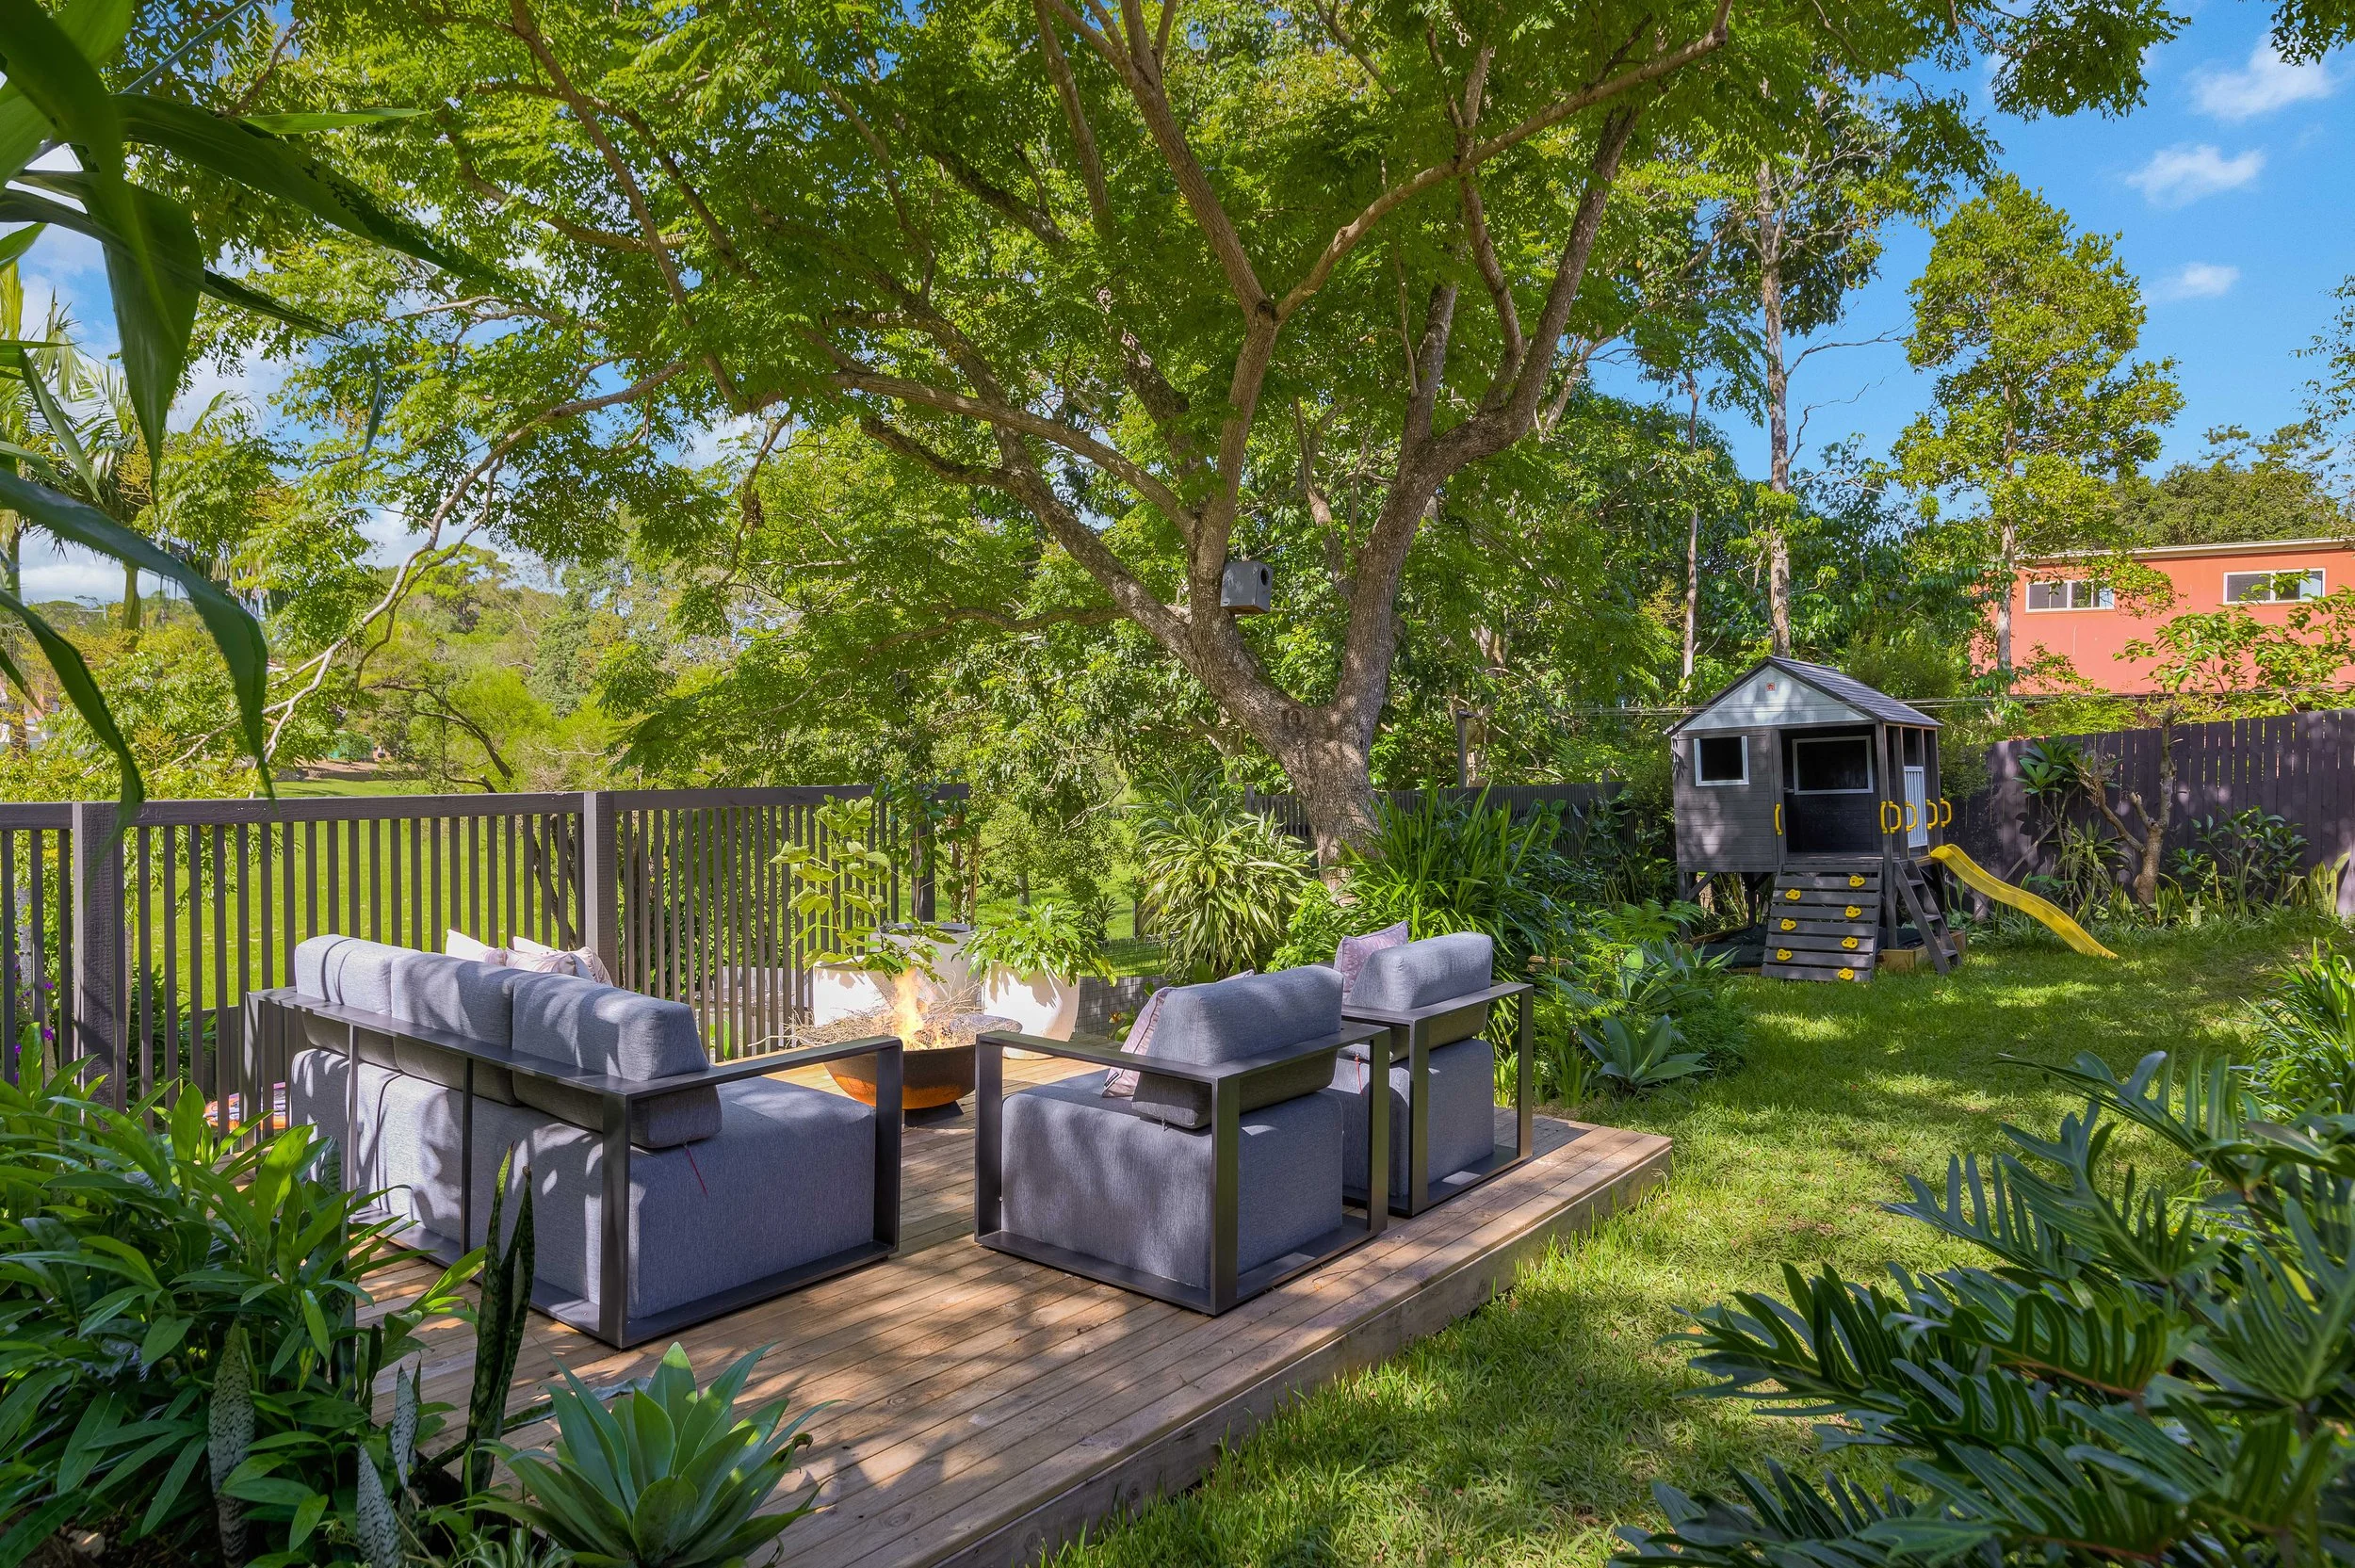
Outdoor Living Spaces
Purpose-built areas for entertaining, dining, relaxing and spending more time outside. These can be integrated with the home or created as a separate outdoor zone depending on the site.
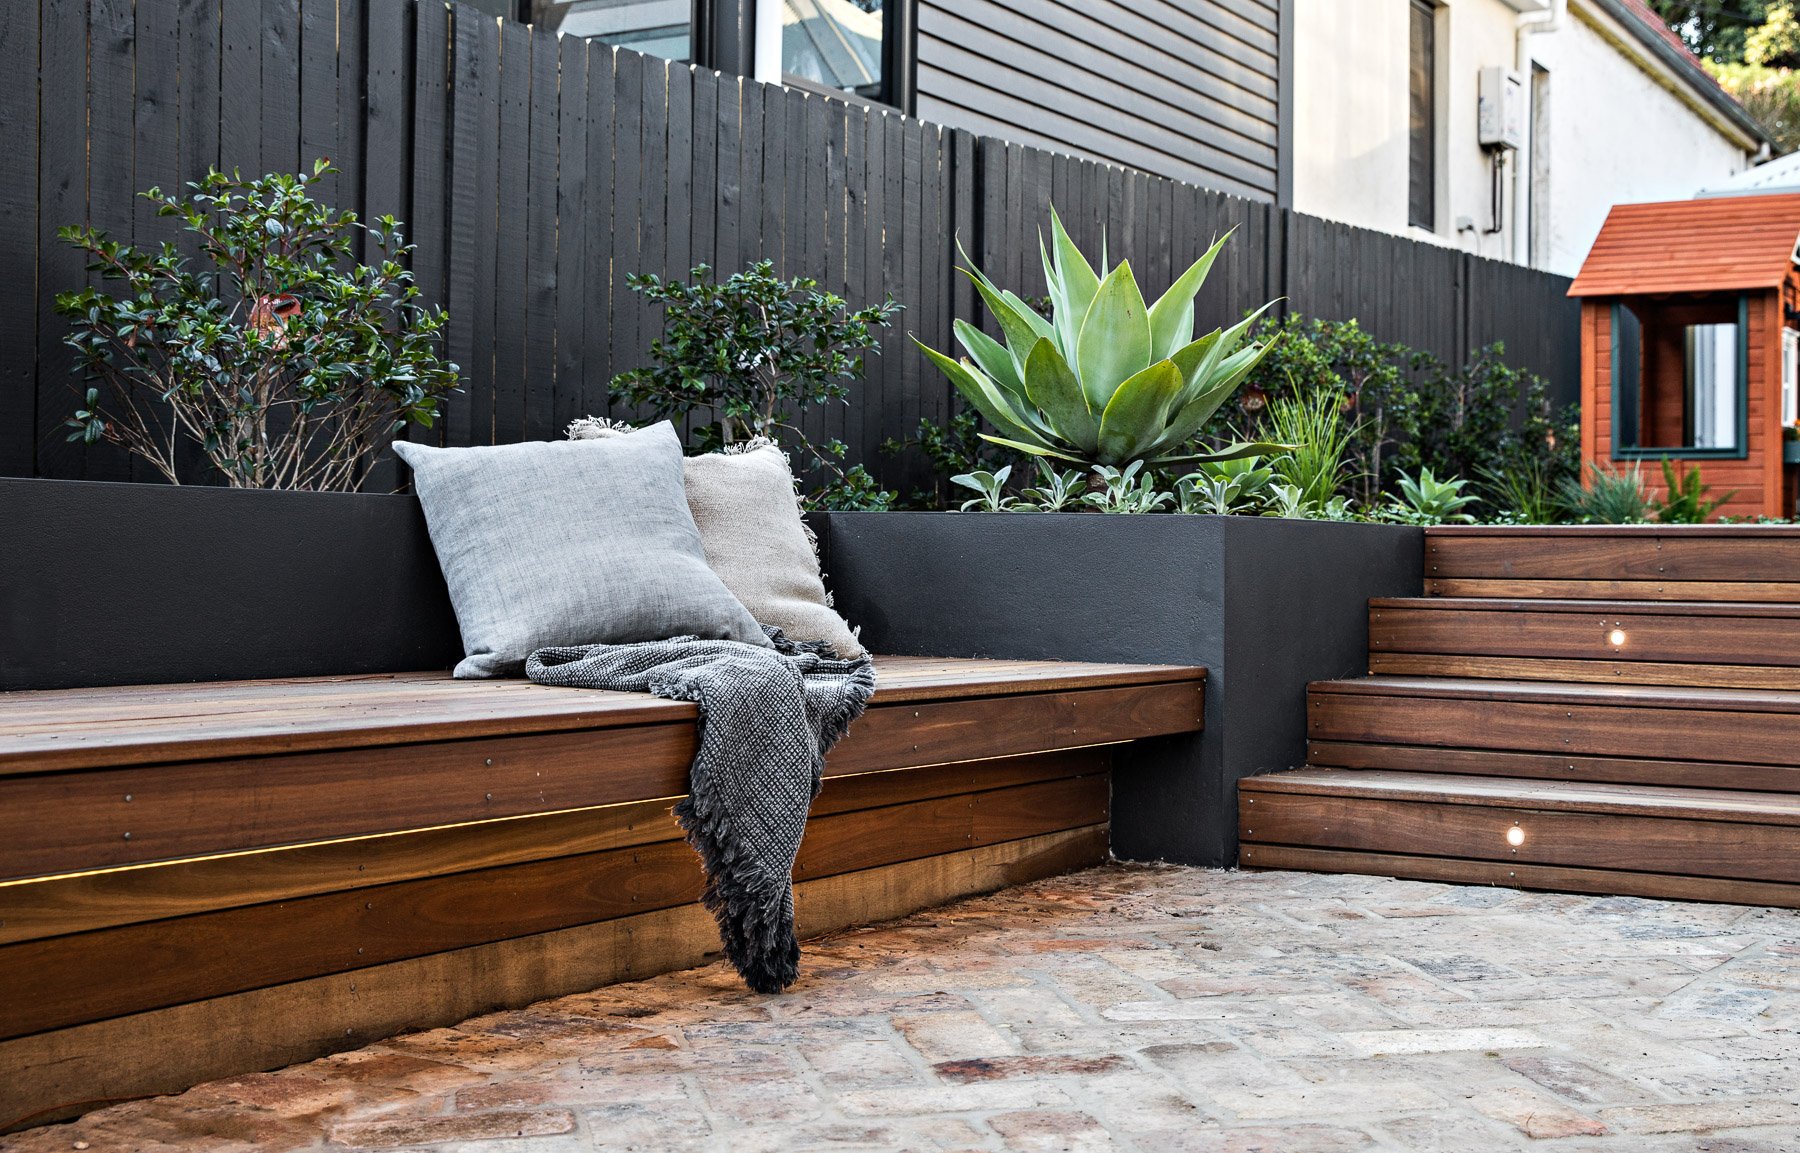
Custom Carpentry
Tailored carpentry that adds function, detail and character to a space, from screening and timber features to built-in elements and more complex custom work.
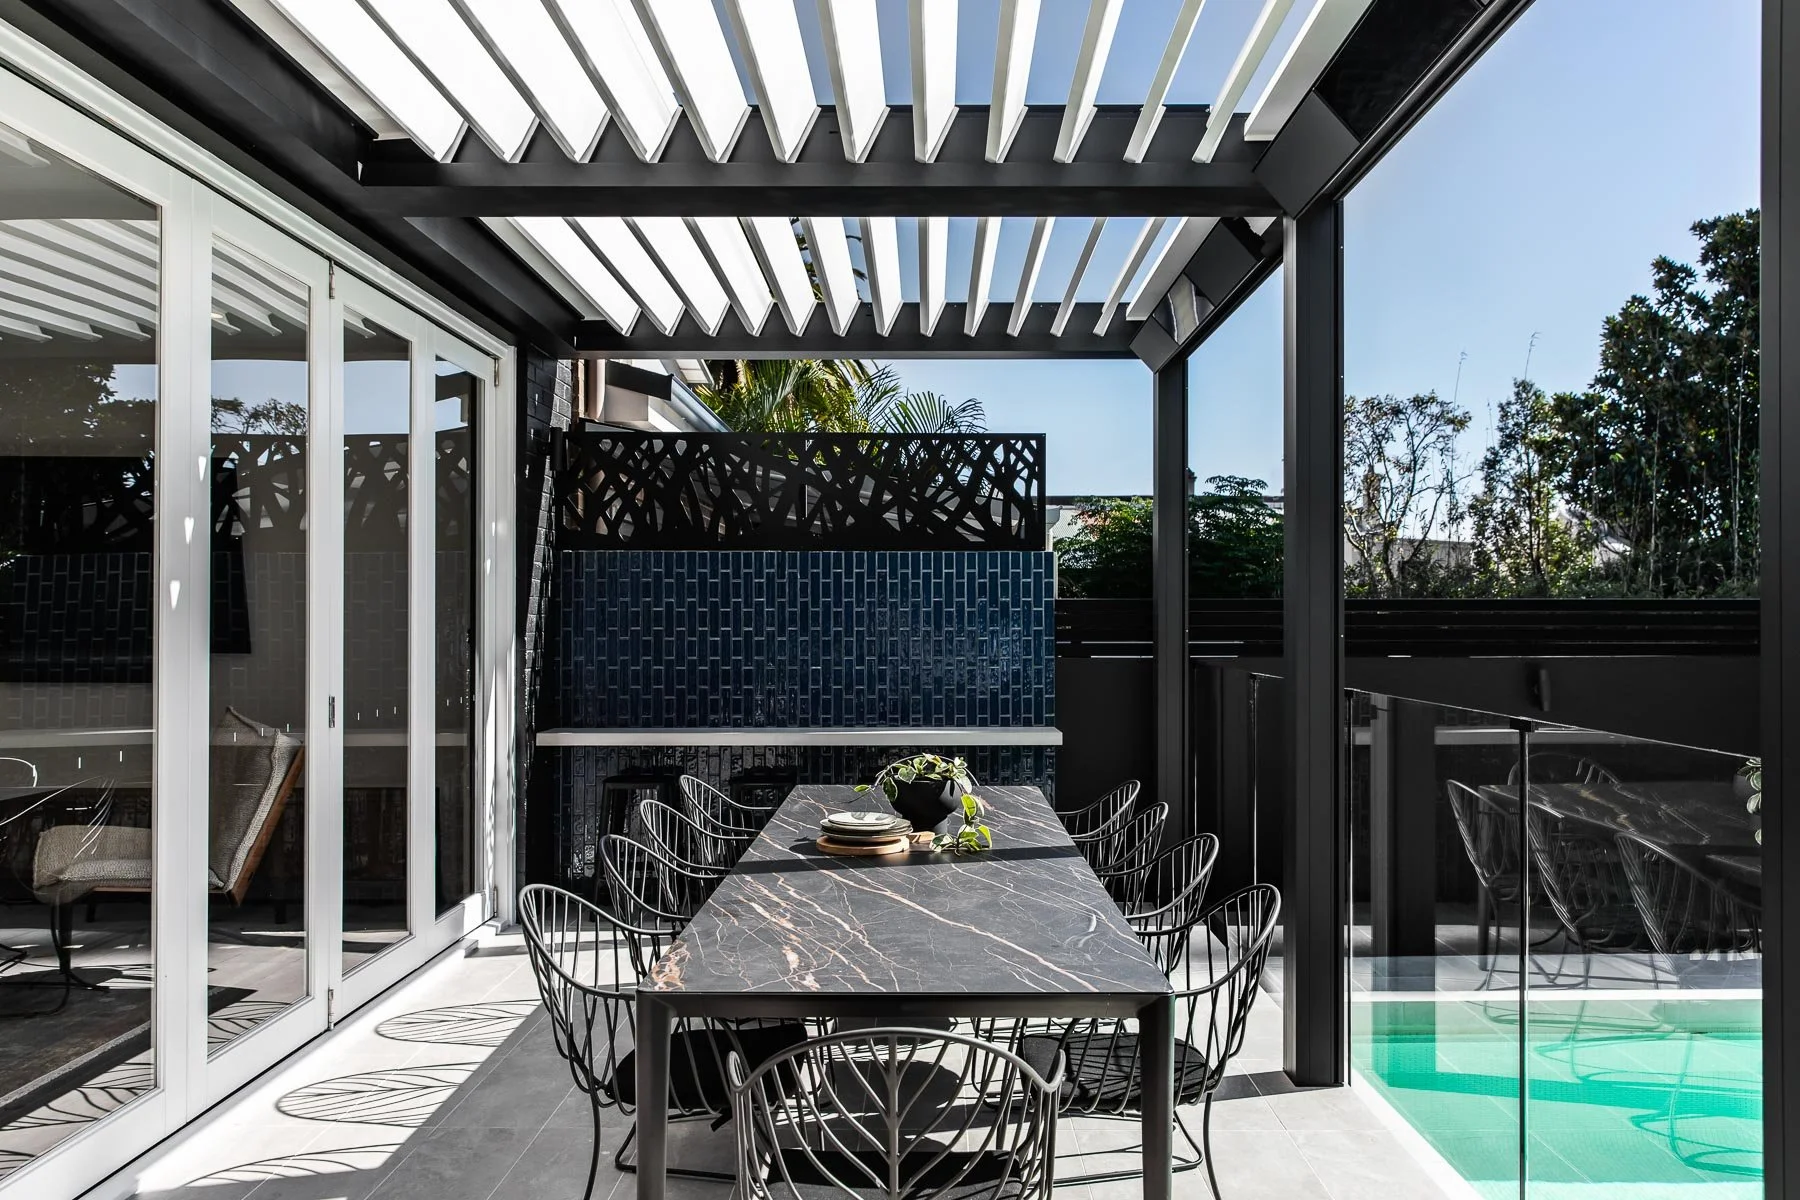
Outdoor Structures
Custom structures designed to improve how the property is used, whether that means creating shelter, defining a space or adding functionality to an underused area.
OUTDOOR LIVING & CARPENTRY
Designed around how you use the outdoors
Outdoor living can mean different things for different homes. Some spaces need better flow, some need shelter, some need privacy, and others simply need a more considered layout. We shape each project around what the space is missing and how you want it to work.
01
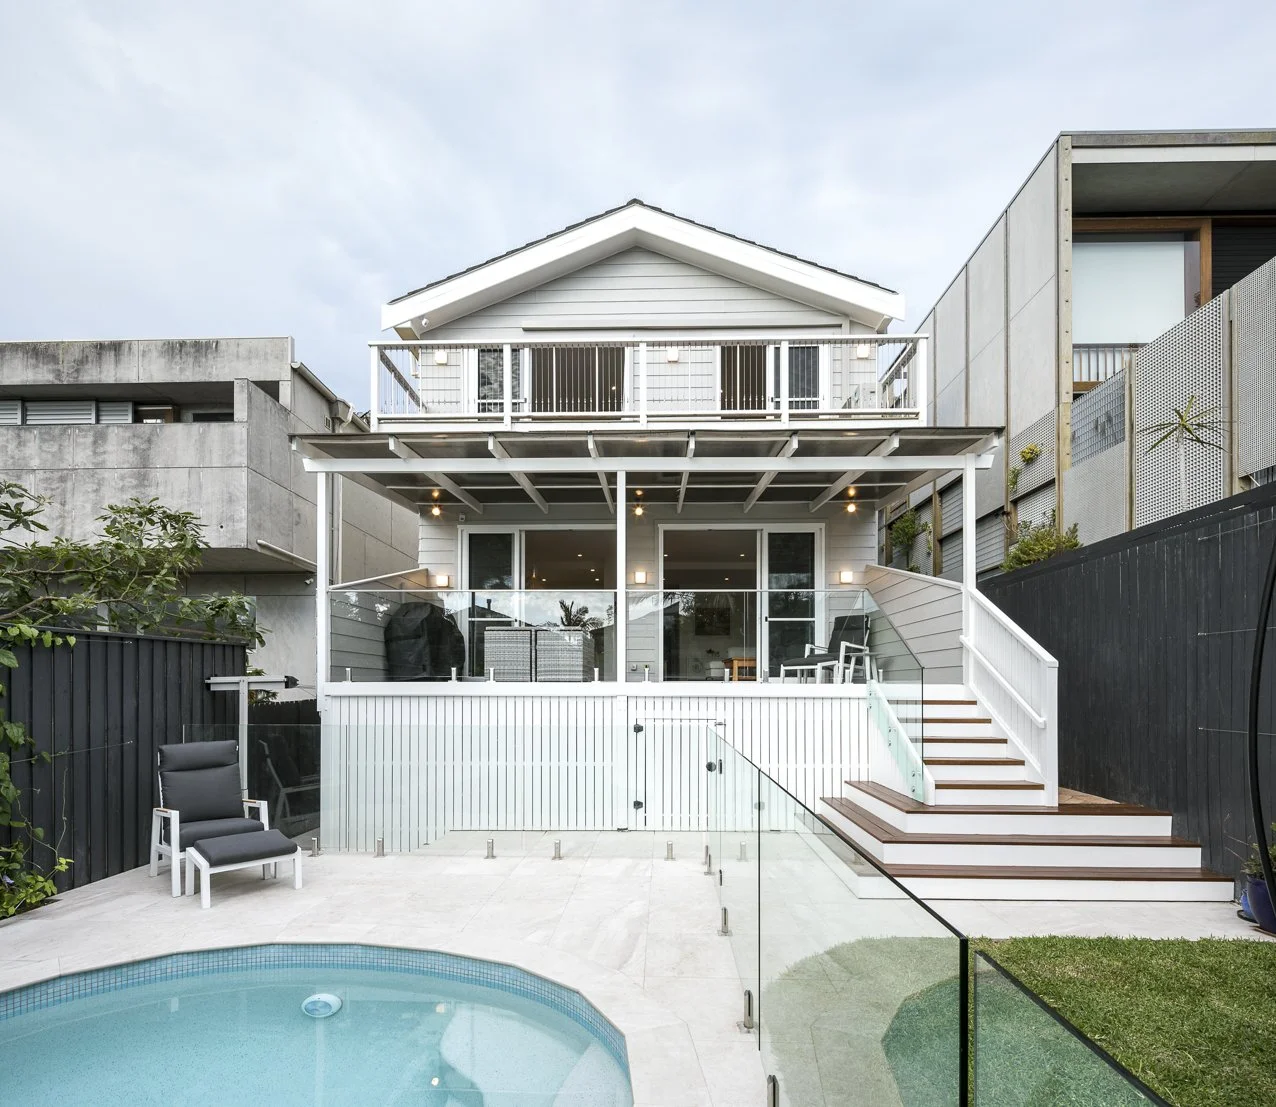
Outdoor living spaces that extend the home
A well-planned outdoor area can add another genuine living zone to the property. We create spaces that feel connected to the home, with the layout, finishes and structure considered as part of the bigger picture.
-
Covered outdoor rooms, dining and lounge zones, BBQ areas, integrated entertaining spaces and other purpose-built outdoor living areas.
-
We look at access points, floor levels, sightlines and movement between inside and out so the finished area feels easy to use and naturally connected.
-
Orientation, shade, shelter and exposure all influence how often an outdoor area gets used. These considerations help shape a space that works across more of the year.
02
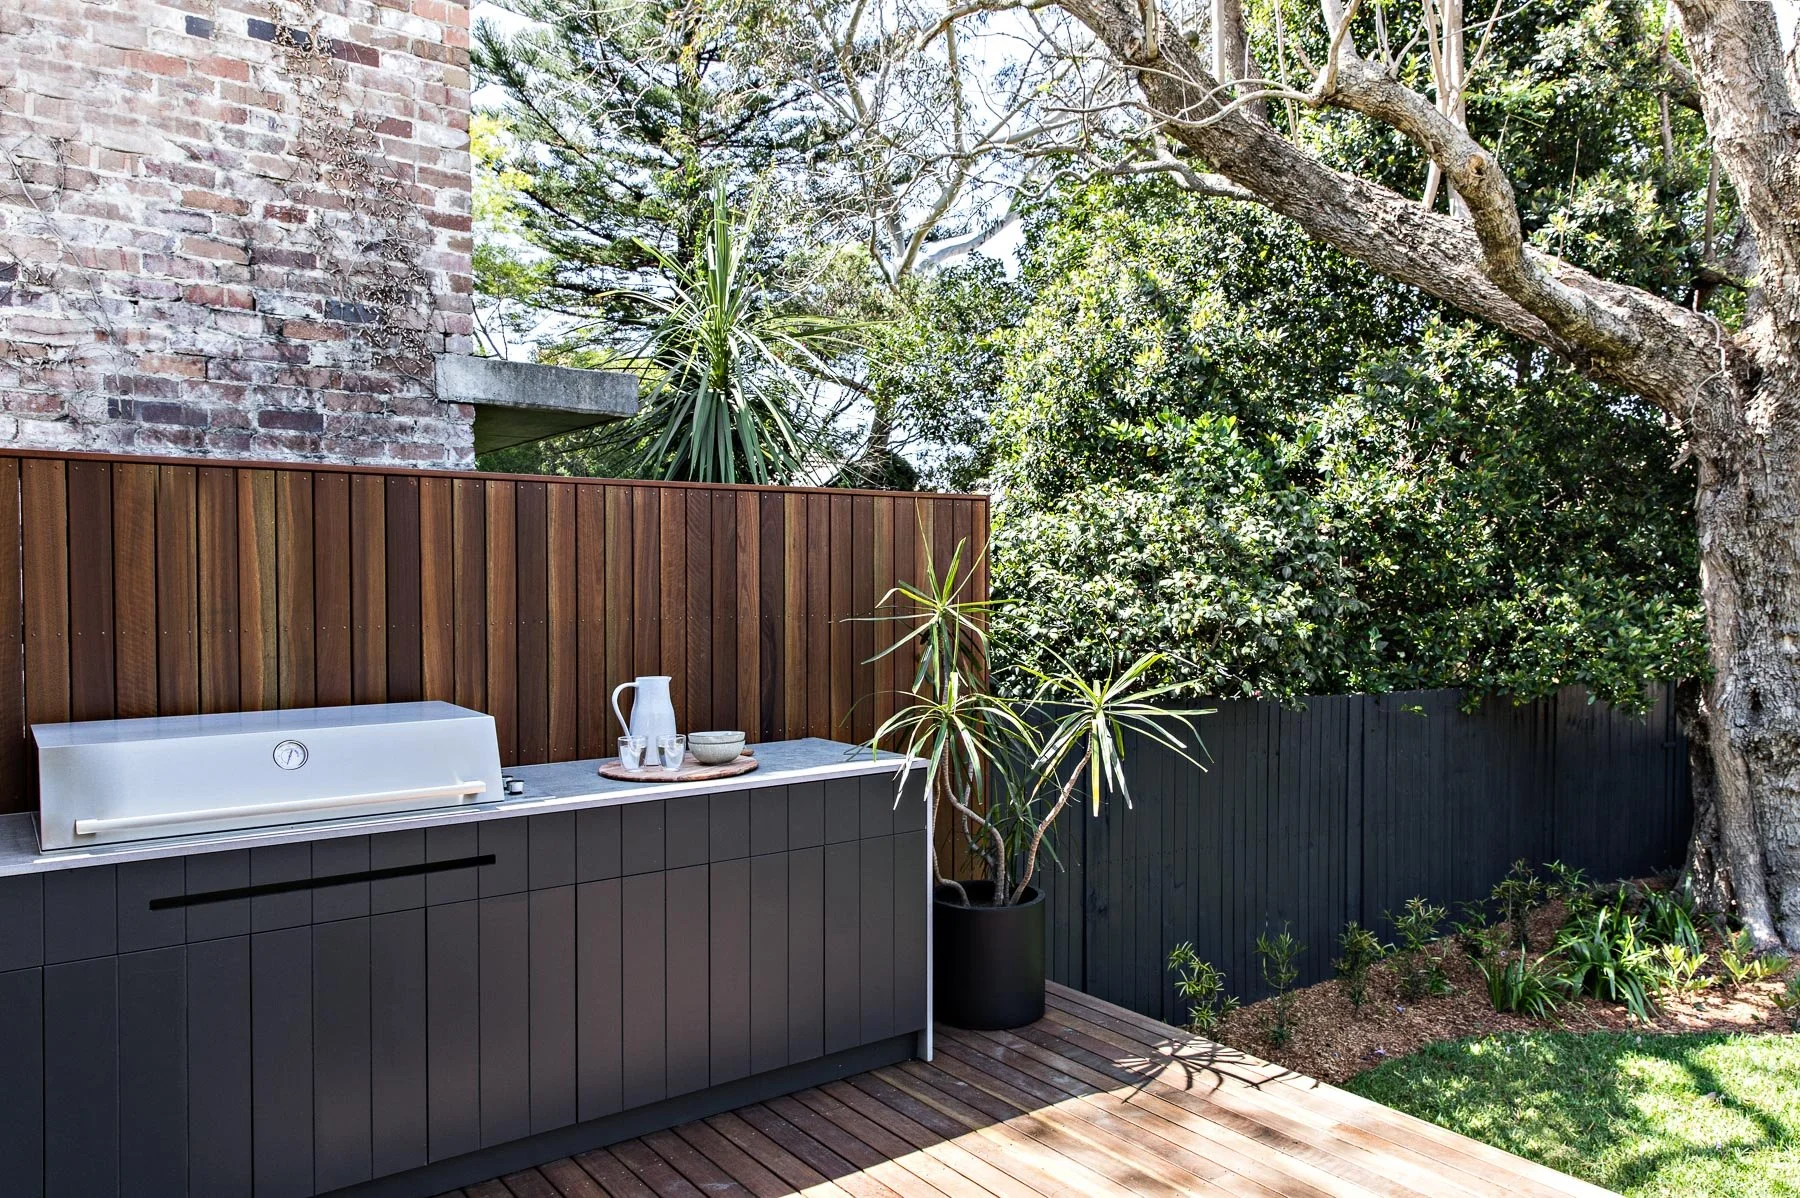
Custom carpentry for the details that matter
Custom carpentry allows us to solve practical problems and add character in ways standard products often can’t.
-
Timber screening, privacy features, built-in seating, storage, feature elements, detailed timberwork and other custom pieces designed specifically for the project.
-
Every element is considered around the dimensions, use and existing finishes of the home, rather than forcing a standard-size solution into place.
-
We select materials and detailing that work with the surrounding architecture, helping new carpentry feel like part of the home rather than an afterthought.
03
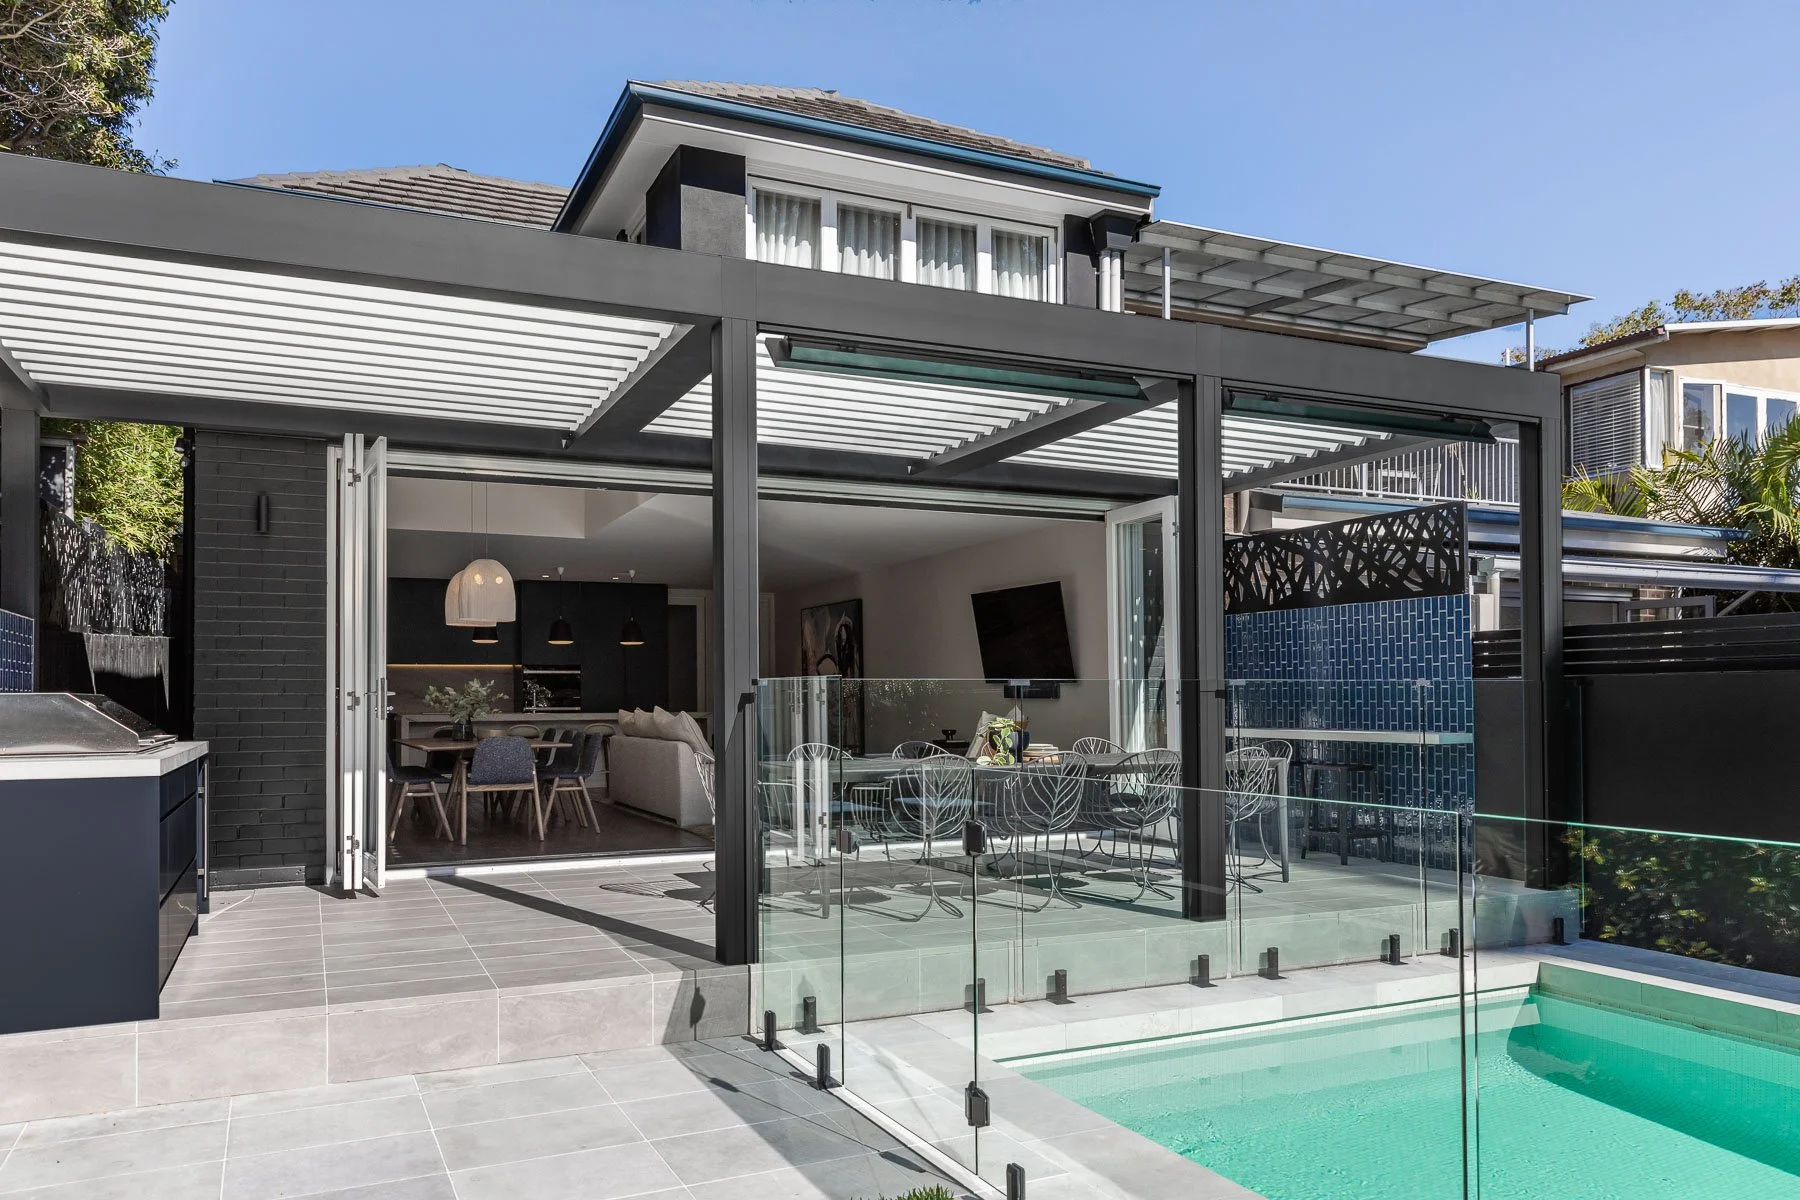
Purpose-built structures for difficult or underused areas
Some parts of a property need more than furniture or landscaping to become useful. A custom structure can introduce shelter, separation, privacy or a clearer purpose to the space.
-
Freestanding structures, covered areas, timber frameworks, screening structures and other custom-built elements shaped around the site.
-
Levels, access, drainage, orientation and nearby structures all influence the final design. We assess these early so the solution works with the property rather than against it.
-
Where engineering or approvals are needed, we identify this during planning and help coordinate the relevant requirements before construction begins.
OUR PROCESS
Outdoor projects often involve more than just construction. Good planning helps make sure the finished space works properly with the rest of the property.
01
Planning & Site Review
We start by understanding what you want to achieve and reviewing the existing site. We’ll discuss your ideas, materials, budget and any practical considerations before confirming the best way forward.
02
Preparation & Construction
Once the scope is confirmed, we coordinate materials, site preparation and construction. Our team works carefully and efficiently, with a strong focus on workmanship, safety and keeping the site organised throughout the project.
03
Completion
Before wrapping up, we complete a final review of the work and make sure every detail has been finished properly. The site is left clean, complete and ready for you to enjoy.
Hear from our clients
Frequently Asked Questions
-
Yes. We can assess underused parts of your property and look at how they could be transformed into a more functional outdoor area, depending on access, levels, orientation and the existing home.
-
Yes. Depending on the project, custom carpentry can be incorporated into the design for seating, screening, storage, privacy or other functional elements.
-
Yes. Where possible, we consider existing landscaping, trees, levels and established features when planning the space so the new work fits comfortably within the property.
-
Yes. This is often a key part of outdoor living projects. We look at access points, levels, sightlines and how the spaces are used to create a better flow between inside and out.
-
Potentially, yes. Sloping or constrained sites often require a more tailored approach, and may involve structural or engineering considerations. We can assess the site and advise on what is practical.
-
Yes. If you already have plans, we can work from the existing design documentation and help bring the construction side of the project together.
-
Yes. Custom carpentry can be incorporated into larger renovation and outdoor living projects where it forms part of the overall scope.
-
Think about how you want to use the area, when you’re most likely to use it, how much weather protection you need, privacy, access and how the space connects with the rest of the home.
-
Some structures may require engineering depending on their size, design and site conditions. We’ll identify this during planning and help coordinate what’s required.
-
We work across the Northern Rivers, Byron Shire, Yamba, Tweed Coast and Southern Gold Coast.
Make more of the space outside your home
Make more of the space outside your homeWhether you’re considering a new deck, pergola, patio, carport or custom fencing, we’d love to hear what you have planned.
Talk to Hearth Built about creating an outdoor space that feels considered, functional and built to last.